
Why a Family-Centered Kitchen Remodel is Essential in 2026
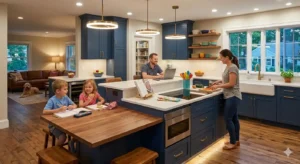
Creating a home that balances the chaos of daily life with the beauty of modern design is no small feat, especially in the heart of the home. When you invest in Kitchen Remodeling, you are not just updating cabinets, you are re-engineering how your family interacts.
In 2026, the focus has shifted from purely aesthetic “museum kitchens” to highly functional, durable, and inclusive spaces. We understand that a kitchen needs to handle everything from messy science projects to gourmet holiday dinners without breaking a sweat.
Efficiency is the name of the game for busy households in Massachusetts and New Hampshire. A layout that worked for a couple might feel like a bottleneck once children and pets are in the mix, making a strategic upgrade a necessity for long-term comfort.
By focusing on smart spatial planning and high-performance materials, we help homeowners create environments that grow with them. Let’s dive into the specific layout upgrades and design choices that transform a standard kitchen into a family powerhouse.
Designing the High-Traffic Kitchen Hub
The modern family kitchen serves as a classroom, a home office, and a social club all at once. To manage this, the traditional work triangle, connecting the fridge, stove, and sink, has evolved into distinct work zones.
Zoning allows multiple people to be in the kitchen at the same time without bumping into one another. You might have a dedicated coffee and breakfast station for the adults, while a lower-level snack drawer remains accessible for the kids.
This approach minimizes foot traffic through the primary cooking area, reducing the risk of accidents with hot pans or sharp knives. It is about creating a flow that feels intuitive and effortless, even during the morning school rush.
When we look at local homes, whether it is Kitchen Remodeling in Waltham MA or Kitchen Remodeling in Amherst NH, the goal is always to maximize the available footprint to serve these diverse needs.
The Evolution of the Kitchen Island
The kitchen island has moved beyond being a simple prep surface to becoming the true command center of the home. In 2026, we are seeing a rise in multi-level islands that cater to different age groups and activities.
Integrated Seating: Overhangs that allow for comfortable bar stools make it easy for kids to do homework while parents prep dinner.
Built-in Appliances: Microwaves and beverage fridges tucked into the island keep the main counters clear and place snacks within reach of the little ones.
Hidden Storage: Utilizing the “dead space” under the island for seasonal items or bulky slow cookers keeps your primary cabinets organized.
Optimized Storage for Busy Households
A family kitchen is only as good as its storage capacity. Clutter is the enemy of a peaceful home, and custom cabinetry offers solutions that standard retail options simply cannot match.
Deep pull-out drawers are replacing traditional lower cabinets because they allow you to see everything at a glance. No more digging through the back of a dark shelf for a missing lid or a specific pot.
Vertical dividers for baking sheets, pull-out spice racks, and dedicated “drop zones” for mail and keys help keep the surfaces clean. This organization level is vital for maintaining sanity in a fast-paced household.
Top Layout Upgrades for Family Functionality
| Upgrade Feature | Primary Benefit | Daily Impact |
| Double Sinks | Separates prep from cleanup | No more dirty dishes in the way of vegetable washing |
| Walk-in Pantry | High-volume food storage | Reduces frequent trips to the grocery store |
| Non-Porous Counters | Bacteria and stain resistance | Easy cleanup after juice spills or art projects |
| Landing Zones | Strategic counter space | Safe spot to place hot trays or grocery bags |
Safety and Accessibility in Home Renovation
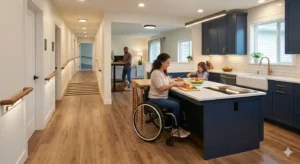
Safety is a non-negotiable factor when remodeling for families with young children or aging relatives. This means choosing materials and layouts that prevent injuries before they happen.
Curved countertop edges instead of sharp 90-degree angles can save many forehead bruises. Furthermore, slip-resistant flooring is a must-have in a room where water spills are inevitable.
We also focus on “universal design” principles, ensuring the kitchen is accessible to everyone regardless of their mobility level. This includes wider walkways and easy-to-grasp cabinet hardware.
Whether you are looking at Kitchen Remodeling in Fitchburg MA or Kitchen Remodeling in Hopkinton NH, incorporating these safety features ensures your kitchen remains a welcoming space for decades to come.
Smart Technology for the Modern Parent
Technology in 2026 is no longer a gimmick, it is a tool for efficiency. Smart refrigerators can now track expiration dates and suggest recipes based on what you have on hand, reducing food waste.
Voice-controlled faucets allow you to turn on the water when your hands are covered in raw chicken or dough. This level of hygiene is a game-changer for maintaining a healthy environment.
Smart Lighting: Programmed settings for “Cooking,” “Dining,” and “Nightlight” ensure the mood and visibility are always perfect.
App-Connected Ovens: Pre-heat your oven on your way home from soccer practice so dinner is ready faster.
Leak Sensors: Automated alerts to your phone can prevent a small plumbing issue from becoming a costly floor replacement.
Selecting Durable Materials That Last
A family kitchen takes a beating. From dropped heavy pans to “science experiments” on the counter, the surfaces you choose must be resilient.
Quartz continues to be a top choice in 2026 because it is non-porous and incredibly hard to scratch or stain. Unlike marble, it doesn’t require constant sealing, making it a low-maintenance dream for busy parents.
For cabinetry, high-quality hardwoods or advanced composites with “easy-clean” finishes are preferred. These materials stand up to sticky fingers and the occasional toy truck collision without losing their luster.
The Importance of Natural Light and Ventilation
A bright, airy kitchen feels larger and more inviting. Increasing window size or adding skylights can transform a cramped, dark room into a vibrant space that boosts the family’s mood.
Good ventilation is equally important. High-performance range hoods are essential for removing cooking odors, smoke, and grease particles from the air, which is vital for homes with allergy sufferers.
In regions like Kitchen Remodeling in Arlington MA or Kitchen Remodeling in Bedford NH, we often look at how to blend indoor and outdoor spaces, perhaps through a large sliding door that leads to a backyard deck.
This connection to the outdoors makes the kitchen feel like part of a larger ecosystem, providing a sense of openness even in smaller suburban footprints.
Open Concept vs. Broken Plan
While open-concept layouts remain popular for their social benefits, many families in 2026 are opting for “broken plan” designs. This involves using partial walls, glass partitions, or furniture to define zones.
This provides the best of both worlds: you can still see the kids in the living room, but there is enough of a barrier to contain the noise of the dishwasher or the mess of meal prep.
It creates a sense of “cozy privacy” while maintaining the visual flow that makes modern homes feel so spacious. Our team specializes in finding that perfect balance for your specific floor plan.
Lighting Layers for Every Occasion
A single overhead light is never enough for a multi-functional kitchen. We implement a three-layer lighting strategy to ensure every corner of the room is functional and beautiful.
Task Lighting: Focused light over the stove, sink, and prep areas, usually provided by under-cabinet LEDs or pendant lights.
Ambient Lighting: The general illumination of the room, often through recessed “can” lights that provide a warm, even glow.
Accent Lighting: Decorative lighting that highlights architectural features or beautiful glass-front cabinets.
By using dimmers and smart controls, you can transition the kitchen from a bright, high-energy breakfast spot to a soft, relaxed environment for an evening glass of wine.
This flexibility is key for families who use their kitchen for everything from high-intensity cooking to quiet late-night conversations.
Environmental Responsibility and Efficiency
In 2026, sustainability is a core component of high-end home renovation. Families are looking for ways to reduce their carbon footprint while lowering their monthly utility bills.
Energy Star-rated appliances are the standard, but we also look at high-efficiency induction cooktops. Induction is faster than gas, easier to clean, and much safer because the surface remains cool to the touch.
Using locally sourced materials not only supports the regional economy but also reduces the environmental impact of shipping. We prioritize vendors who offer sustainable wood products and recycled glass or stone.
Maximizing Small Footprints
Not every family has a massive suburban kitchen, but every kitchen can be “big” in functionality. Smart design can make even a galley kitchen feel like a chef’s paradise.
Using tall pantry cabinets that go all the way to the ceiling utilizes every inch of vertical space. Light color palettes and reflective surfaces can also trick the eye into seeing a much larger room.
For those considering Kitchen Remodeling in Belmont MA or Kitchen Remodeling in Boston MA, where space is often at a premium, these clever design tricks are essential for a successful renovation.
We focus on removing unnecessary barriers and streamlining the layout to ensure that no matter the square footage, your family has room to breathe and create memories.
Partnering with the Right Professionals
A kitchen remodel is a significant undertaking that requires expert coordination. From structural engineering to the final coat of paint, every detail matters.
As experienced contractors, we pride ourselves on transparency and craftsmanship. We guide you through the permits, the material selection, and the construction phase with minimal disruption to your daily life.
Our deep roots in the community, serving areas like Kitchen Remodeling in Bow NH and Kitchen Remodeling in Brookline MA, mean we understand the local building codes and the unique architectural styles of the Northeast.
We are committed to delivering a space that doesn’t just look good in photos but actually improves your quality of life every single day.
The Long-Term Value of Quality
A cheap remodel is often the most expensive one in the long run. When you use inferior materials or cut corners on labor, you end up paying for repairs and replacements just a few years later.
Investing in high-quality craftsmanship and timeless design ensures that your kitchen remains a valuable asset to your home for decades. It is about “future-proofing” your investment.
Whether you are in Kitchen Remodeling in Cambridge MA or Kitchen Remodeling in Canterbury NH, choosing the right team is the first step toward the kitchen of your dreams.
Creating Your Dream Family Kitchen
The journey to a new kitchen begins with a conversation. We want to hear about your frustrations with your current space and your hopes for your new one.
Do you need more room for the kids to bake? A better way to organize your collection of spices? Or perhaps a layout that lets you entertain guests while you finish the main course?
Whatever your needs, we have the expertise to make it happen. Our portfolio across Kitchen Remodeling in Derry NH and Kitchen Remodeling in Hollis NH showcases our ability to adapt to any style and requirement.
Let’s build a kitchen that works as hard as you do. A space where your family can gather, grow, and thrive for years to come.
Ready to Transform Your Home?
Your family deserves a kitchen that facilitates connection and reduces stress. Don’t let a cramped or outdated layout hold you back any longer.
From the initial design to the final walkthrough, LG Construction is here to ensure your renovation is a success. We bring years of experience and a passion for excellence to every project we touch.
Reach out to us today to schedule a consultation and see how we can bring your vision to life. Whether it is Kitchen Remodeling in Hooksett NH or Kitchen Remodeling in Hudson MA, we are your local experts.
Give us a call and let’s get started on the most important room in your house.
Call LG Construction Today:
Professional Kitchen Remodeling Services Across Massachusetts and New Hampshire
Choosing a local contractor is vital for ensuring your project adheres to specific regional building codes and weather-related construction requirements. LG Construction provides top-tier renovation services across a wide range of communities, ensuring that every family has access to expert craftsmanship and personalized design.
If you are looking for a reliable partner for your next project, explore our specialized service pages for your specific location:
- Kitchen Remodeling in Bedford, NH
- Kitchen Remodeling in Belmont, MA
- Kitchen Remodeling in Boston, MA
- Kitchen Remodeling in Bow, NH
- Kitchen Remodeling in Brookline, MA
- Kitchen Remodeling in Cambridge, MA
- Kitchen Remodeling in Canterbury, NH
- Kitchen Remodeling in Derry, NH
- Kitchen Remodeling in Hollis, NH
- Kitchen Remodeling in Hooksett, NH
- Kitchen Remodeling in Hudson, MA
- Kitchen Remodeling in Leominster, MA
- Kitchen Remodeling in Lexington, MA
- Kitchen Remodeling in Londonderry, NH
- Kitchen Remodeling in Malden, MA
- Kitchen Remodeling in Marlborough, MA
- Kitchen Remodeling in Medford, MA
- Kitchen Remodeling in Melrose, MA
- Kitchen Remodeling in Merrimack, NH
- Kitchen Remodeling in Nashua, NH
- Kitchen Remodeling in Newton, MA
- Kitchen Remodeling in Pelham, NH
- Kitchen Remodeling in Pembroke, NH
- Kitchen Remodeling in Salem, NH
- Kitchen Remodeling in Shrewsbury, MA
- Kitchen Remodeling in Somerville, MA
- Kitchen Remodeling in Watertown, MA
- Kitchen Remodeling in Weare, NH
- Kitchen Remodeling in Windham, NH
- Kitchen Remodeling in Worcester, MA