
What Basement Remodeling Really Means for Massachusetts Homes
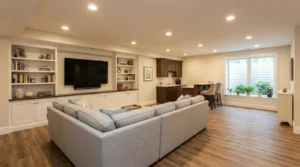
Somewhere below your living room sits the most underused square footage in your house. For most Massachusetts homeowners, the basement is a storage zone, a laundry stop, and a place where old furniture goes to be forgotten. Basement remodeling changes that equation entirely, converting cold, unfinished space into living area your family actually uses every day.
And here is the part that surprises people: in most homes, the basement is the largest single opportunity to add finished square footage without building an addition. The foundation already exists, the roof already exists, the utilities are already down there. Basement remodeling is, structurally speaking, the most efficient expansion a home can get.
In 2026, demand for finished basements across New England has never been higher. Remote and hybrid work made home offices essential, multigenerational living made in-law suites valuable, and streaming culture turned the basement home theater into a mainstream request rather than a luxury. Families want more usable space, and the space is already sitting under their feet.
This guide walks through the entire subject: what a full basement renovation includes, how moisture and building codes shape the project, which layouts work best, how the process unfolds step by step, and what separates a professional basement finishing job from a weekend project that fails its first spring thaw. By the end, you will know exactly what to ask and what to expect.
Basement Finishing vs. Basement Remodeling: Understanding the Difference
The terms get used interchangeably, but they describe different starting points, and knowing which one applies to your home changes how you plan.
Basement finishing starts with unfinished space: bare concrete walls, exposed joists, open framing. Finishing means building the livable envelope from scratch, framing, insulation, drywall, flooring, ceiling, lighting, and heating, until raw storage becomes a real room.
Basement remodeling starts with a basement that was finished before, often decades ago, and rebuilds it to modern standards. Think 1980s wood paneling, drop ceilings stained by an old leak, carpet over bare slab, and a layout that no longer fits how your family lives. Remodeling tears back the outdated layers and rebuilds with current materials, current code, and current design.
| Factor | Basement Finishing | Basement Remodeling |
|---|---|---|
| Starting condition | Unfinished, bare concrete and framing | Previously finished, outdated or damaged |
| First phase | Moisture control and framing from scratch | Selective demolition and assessment |
| Hidden surprises | Fewer, everything is visible | More, old work hides behind old walls |
| Code updates | Built to current code from day one | Must bring older work up to current code |
| Design freedom | Full flexibility on layout | Layout partly shaped by existing systems |
| Typical trigger | Growing family, need for space | Water damage, dated finishes, new use case |
Both paths end in the same place, a comfortable, dry, code-compliant lower level, but the sequencing differs. A good contractor identifies which situation you have during the first walkthrough and plans the scope accordingly.
Why Homeowners Are Investing in Basement Remodeling in 2026
The case for finishing your lower level has never been stronger, and it goes well beyond extra square footage. A few forces are driving the surge in basement renovation projects across Greater Boston and Worcester County this year.
Space without expansion. Zoning setbacks, lot sizes, and construction logistics make additions complicated in dense communities. A basement conversion adds living area entirely within the existing footprint, which is why so many families pursuing Basement Remodeling in Somerville, MA or Basement Remodeling in Cambridge, MA choose the lower level over building out.
Property value. Finished basements consistently rank among the strongest returns in residential remodeling. Appraisers and buyers treat quality below-grade living space as a genuine asset, especially when it includes a legal bedroom, a full bathroom, or a self-contained suite.
The way we live changed. Home offices are permanent now. Home gyms replaced canceled memberships. Kids need homework zones, teens want hangout space, and grandparents are moving in. The multifunctional basement, one level serving three or four purposes, is the defining layout of 2026.
Rental and in-law potential. With Massachusetts communities expanding accessory dwelling unit allowances, a properly permitted basement apartment or in-law suite has become a realistic goal for many properties, adding both flexibility and long-term value.
Beyond all of that, there is a quieter benefit worth naming: a remodeled basement forces you to fix the things you have been ignoring. Moisture issues get solved, insulation gets added, old wiring gets replaced. The house above the basement gets healthier too.
The Foundation of Every Successful Basement Project: Moisture Control
Let us be blunt about something every honest contractor will tell you: in New England, basement waterproofing and moisture management decide whether your remodel succeeds. Beautiful finishes installed over a damp foundation are temporary finishes. Period.
Massachusetts basements face a specific set of conditions: clay-heavy soils that hold water, dramatic freeze-thaw cycles, spring snowmelt, and humid summers that push moisture through concrete as vapor. A professional assessment addresses all of it before a single stud goes up.
Signs Your Basement Needs Moisture Work First
Walk your basement and look for the evidence. Efflorescence, the white chalky mineral deposit on concrete walls, means water is migrating through the foundation. Musty odor signals elevated humidity. Rust on the bottom of steel columns, damp corners after rain, or a sump pump that runs constantly all tell the same story.
None of these findings kill a project. They simply define phase one. Solving water from the outside in is standard practice, and modern solutions are proven and durable.
How Professionals Manage Basement Moisture
A complete moisture strategy typically layers several defenses, chosen based on what the assessment finds:
- Exterior grading and gutters. The cheapest fixes come first: directing roof water away from the foundation and regrading soil so surface water drains away from the house.
- Interior drainage and sump systems. A perimeter drain channel feeding a sump basin with a reliable pump, ideally with battery backup, handles groundwater before it reaches the finished space.
- Vapor barriers and sealants. Wall and slab vapor management stops the slow migration of moisture that ruins flooring and breeds mildew.
- Proper insulation strategy. Rigid foam against foundation walls, rather than fiberglass in direct contact with concrete, prevents the condensation that plagued older finished basements.
- Dehumidification. A dedicated, drained dehumidifier keeps summer humidity in the safe zone, protecting wood, drywall, and air quality year-round.
This is also where regional experience earns its keep. The water table behavior in a Fitchburg hillside neighborhood differs from a Boston-area lot near sea level, and the moisture strategy should differ with it. Contractors serving Basement Remodeling in Fitchburg, MA and Basement Remodeling in Boston, MA see both extremes and plan accordingly.
Building Codes, Permits, and Egress: The Rules That Shape Your Basement
Basement projects are governed by the Massachusetts State Building Code, and the requirements exist for one reason: safety in a below-grade space. Understanding the big ones helps you evaluate any proposal you receive.
Ceiling height. Habitable basement rooms need adequate finished ceiling height under the code. Older homes with low joists sometimes need creative solutions, reworked ductwork, strategic soffits, or in some cases evaluating whether lowering the slab is worth discussing.
Egress. Any basement bedroom requires an egress window or door, a code-sized opening a person can escape through and firefighters can enter. Egress window installation involves cutting the foundation, a window well, and proper drainage, and it is non-negotiable for a legal bedroom.
Smoke and CO protection, electrical, and mechanical. Finished basements need code-compliant smoke and carbon monoxide detection, GFCI protection where required, adequate heating, and safe clearances around furnaces, boilers, and water heaters. Mechanical rooms must remain accessible and ventilated.
Permits. A legitimate basement remodel is a permitted project with inspections at rough and final stages. Unpermitted basement work is a genuine problem in Massachusetts real estate: it complicates sales, insurance claims, and appraisals, and buyers’ agents specifically hunt for it. The permit is not bureaucracy, it is the document that makes your new square footage officially real.
A contractor fluent in local permitting moves through this smoothly. It is part of why homeowners searching for Basement Remodeling in Newton, MA or Basement Remodeling in Brookline, MA prioritize teams that handle the paperwork as competently as the carpentry.
Designing Your Basement: Layouts and Uses That Work in 2026
With moisture solved and code understood, the fun begins. What should your basement become? The best answer usually starts with a simple question: what does your family run out of room for upstairs?
The Family and Media Room
The classic choice, and still the most popular. A basement family room handles movie nights, gaming setups, and the general sprawl of daily life. Basements are naturally suited for media use: limited windows mean easy light control, and below-grade mass means excellent sound isolation from bedrooms above.
Design considerations here include recessed lighting on dimmers, acoustic treatment if you are going full home theater, durable flooring like luxury vinyl plank, and built-in storage that keeps equipment and clutter contained.
The Home Office and Study Zone
Hybrid work made the basement home office one of the fastest-growing requests in remodeling. The lower level offers what upstairs rarely can: separation. A dedicated office with a real door, wired networking, proper lighting, and quiet is a productivity upgrade you feel immediately.
For families, pairing an office with a homework nook or study zone lets one space serve parents and kids on different schedules, an arrangement we design frequently for households pursuing Basement Remodeling in Lexington, MA and surrounding communities.
The In-Law Suite or Guest Retreat
Multigenerational living is reshaping floor plans across the state. A basement in-law suite, bedroom with egress, full bathroom, sitting area, and sometimes a kitchenette, gives visiting parents or adult children genuine independence while keeping family close.
The critical details: legal egress for the bedroom, proper heating and ventilation, moisture-resistant finishes in the bathroom, and thoughtful soundproofing in the ceiling so both generations keep their privacy.
The Home Gym and Wellness Space
A basement gym takes advantage of the slab: concrete handles weight racks and cardio equipment without the vibration issues of framed floors. Rubber flooring over a subfloor system, mirrors, ventilation, and a dedicated mini-split for temperature control complete the package. Saunas and cold-plunge corners, once exotic, are appearing in more 2026 project scopes than you might expect.
The Bar, Entertaining, and Hobby Spaces
Basement bars and entertaining zones remain a signature request, from a simple beverage counter to a full wet bar with cabinetry, stone counters, and seating. Hobby rooms, workshops, craft studios, and music rooms round out the list, each with specific electrical, lighting, and ventilation needs a good designer plans up front.
The Multifunctional Layout, the Real Winner
Here is what we actually build most often in 2026: not one of these rooms, but three or four of them, arranged intelligently. A media lounge that flows into a bar area, an office behind a glass door, a compact gym corner, a full bath serving all of it, and smart storage everywhere.
Zoning the space is the design skill: using partial walls, lighting changes, flooring transitions, and built-ins to define areas without chopping the basement into a warren of small rooms. Done well, a multifunctional lower level lives much larger than its square footage.
The Basement Remodeling Process: What to Expect Step by Step
Understanding the sequence turns you from a spectator into an informed client. Here is how a professional basement project runs from first call to final walkthrough.
Step 1: Assessment and Feasibility
Everything starts with an honest evaluation: moisture evidence, ceiling heights, mechanical locations, electrical capacity, egress options, and structural conditions. This visit determines what your basement can become and what it needs first.
Step 2: Design and Scope Development
Next comes layout design, finish selections, and a detailed scope of work. Good design at this stage resolves the puzzles unique to basements: hiding ductwork inside soffits that look intentional, placing walls to conceal columns, keeping mechanical access, and planning lighting for a space with little natural light.
Step 3: Permits and Scheduling
The contractor submits plans, secures permits, and locks the schedule. Material lead times, especially for egress windows, doors, and cabinetry, get ordered now so the site never sits idle waiting on deliveries.
Step 4: Moisture Work and Rough Construction
Waterproofing measures go in first, then framing, then the mechanical rough-ins: electrical circuits, plumbing for the new bath or bar, HVAC extensions or mini-splits, and low-voltage wiring for network and media. Insulation follows, then the rough inspection.
Step 5: Drywall, Finishes, and Trim
Walls close up, ceilings go in, and the space starts looking like living area. Flooring, doors, finish carpentry, cabinetry, tile, paint, and fixtures follow in sequence. This finish phase is where craftsmanship becomes visible, tight trim joints, level tile, consistent reveals, and it is where experienced crews distinguish themselves.
Step 6: Final Inspection and Walkthrough
The building inspector signs off, the punch list gets completed, and you walk the finished space with the contractor, testing every switch, door, and fixture. Then the only remaining task is deciding which movie christens the new media room.
Throughout the process, communication cadence matters as much as craft. Weekly updates, a clear point of contact, and honest handling of the surprises basements occasionally hide, that is what a professional experience feels like.
Choosing Materials That Survive Below Grade
Basements punish the wrong materials and reward the right ones. The guiding principle for every selection: assume moisture will eventually test it, and choose products that shrug it off.
| Element | Best Choices for Basements | Why It Works Below Grade |
|---|---|---|
| Flooring | Luxury vinyl plank, ceramic tile, engineered options rated below grade | Waterproof or highly moisture-tolerant, stable on slab |
| Wall framing | Wood with proper vapor separation, or steel studs | Avoids moisture contact and warping issues |
| Insulation | Rigid foam board, closed-cell spray foam | Insulates without absorbing moisture like fiberglass |
| Wall finish | Moisture-resistant drywall, purple board in baths | Resists mildew where humidity is highest |
| Ceiling | Drywall for height and clean look, quality drop panels for access | Balances aesthetics with mechanical accessibility |
| Trim and doors | PVC or primed composite near slab, solid core doors | Immune to wicking, better sound control |
| Bathroom surfaces | Porcelain tile, solid surface, glass | Fully waterproof, easy to maintain |
A few field notes worth knowing. Traditional solid hardwood does not belong on a basement slab, seasonal moisture movement will destroy it, which is why luxury vinyl plank flooring dominates modern basement projects: convincing wood looks, full waterproof rating, comfortable underfoot. Carpet still has a place in media rooms, but always over a proper subfloor system that separates it from the concrete.
Lighting is the other material decision that transforms basements. Generous recessed LED lighting in layers, general, task, and accent, compensates for limited windows and erases the cave feeling old basements suffer from. Pair it with a lighter finish palette and the lower level stops feeling lower.
Common Basement Remodeling Mistakes, and How the Pros Avoid Them
Basements are unforgiving of shortcuts. These are the failures we encounter most often when called to fix previous work:
- Finishing over unresolved moisture. The cardinal sin. Mildew behind new drywall, buckled flooring, and that musty smell returning within a year. Water gets solved first, always.
- Skipping permits and egress. An illegal bedroom is not a bedroom, and unpermitted work becomes a liability at sale time. Legal now is cheaper than legal later.
- Fiberglass insulation against concrete. The old method, and the reason so many 1990s basements smell the way they do. Modern foam-based assemblies keep condensation out of the wall.
- Burying mechanical access. Furnaces, valves, cleanouts, and panels need access. Framing them shut guarantees drywall surgery during the next service call.
- Ignoring ceiling acoustics. Without sound insulation in the ceiling, the basement media room broadcasts into the bedrooms above. Insulation and resilient channel are cheap during construction, disruptive after.
- Underpowering the electrical plan. Gyms, offices, media systems, and bars are load-hungry. Planning circuits generously up front beats extension cords forever.
- One giant open room with no zoning. Ironically, a completely open basement often feels less usable than a well-zoned one. Definition creates function.
Every one of these mistakes is invisible in a low bid and expensive to correct afterward. The protection is a contractor who explains their moisture strategy, pulls permits without being asked, and walks you through the assembly they build, not just the finishes you will see.
Basement Remodeling Questions Massachusetts Homeowners Ask Most
Does a finished basement count as living space?
When it is permitted, properly finished, heated, and meets ceiling height and egress requirements, finished basement area is genuine living space that buyers and appraisers value. It is typically listed separately from above-grade square footage, but its impact on marketability and price is real, particularly with a legal bedroom or full bath included.
Can any basement be remodeled?
Almost every basement can become something better than it is, but the ceiling height, moisture condition, and mechanical layout determine what. Some basements are ideal candidates for full suites, others are best suited for family space without bedrooms. An honest feasibility assessment answers this in one visit, which is exactly how we start every project.
How long does a basement remodel take?
Scope drives schedule: a straightforward finishing project moves faster than a full suite with a bathroom, kitchenette, and egress window cut into the foundation. What you should expect from any professional is a written schedule, ordered materials before demolition, and steady progress without mystery gaps. Ask for the sequence and the milestones up front.
Do I need an egress window if I am not adding a bedroom?
A bedroom absolutely requires egress. For general living space, requirements focus on safe exits, smoke and CO protection, and code compliance for the work performed. That said, adding an egress window even when not strictly required brings natural light, ventilation, and future flexibility, and many homeowners choose one for exactly those reasons.
What about radon in Massachusetts basements?
Radon testing is a smart step before finishing any basement, since parts of Massachusetts have elevated radon potential. If levels warrant it, a mitigation system is a straightforward addition that integrates cleanly with the remodel. Testing first means the system installs before finishes, not through them.
Is it worth remodeling the basement before selling?
A dry, bright, permitted finished basement photographs beautifully and expands the buyer pool, families see the playroom, professionals see the office, everyone sees more house. Whether a full remodel makes sense on your timeline is a conversation worth having with both your contractor and your listing agent, and we are happy to give a straight answer either way.
The Bottom Line: Your Biggest Room Is Waiting Downstairs
Here is the whole guide in three sentences. Your basement is the most efficient living space your home can gain, because the structure already exists. The project succeeds or fails on what happens before the finishes, moisture control, code compliance, and smart design. And the difference between a basement that thrives for decades and one that fails by spring is entirely in the hands of the team you hire.
LG Construction & Remodeling approaches every basement remodeling project with that order of priorities: dry first, legal always, beautiful as the result. From basement finishing and egress installation to full in-law suites, media rooms, and the custom built-ins and finish carpentry that make a lower level feel like the best floor in the house, our team manages the entire journey, assessment through final inspection, across Fitchburg, Worcester County, and Greater Boston.
If 2026 is the year your basement finally earns its square footage, let’s talk about what is possible under your house. Call us at (978) 906-9676 or send us a message through our contact page to schedule your basement assessment.
Explore Basement Remodeling Services in Your Massachusetts City
Every basement is shaped by its ground: soil drainage, water table, foundation age, and local permitting all vary from one community to the next, and a team that remodels basements in your area week after week already knows the conditions your street is built on. LG Construction & Remodeling serves homeowners throughout North Central Massachusetts and Greater Boston, with dedicated pages for each community below.
Select your city to see how we approach basement projects near you:
- Basement Remodeling in Fitchburg, MA
- Basement Remodeling in Boston, MA
- Basement Remodeling in Cambridge, MA
- Basement Remodeling in Worcester, MA
- Basement Remodeling in Somerville, MA
- Basement Remodeling in Newton, MA
- Basement Remodeling in Waltham, MA
- Basement Remodeling in Leominster, MA
- Basement Remodeling in Lexington, MA
- Basement Remodeling in Brookline, MA